Starting figures
Project entry size and price — shared across the bedroom mix below.
- Size from
- On request
- Price from
- AED 800K
- Property type
- Apartments

HRE Development
Falcon City of Wonders, Dubai
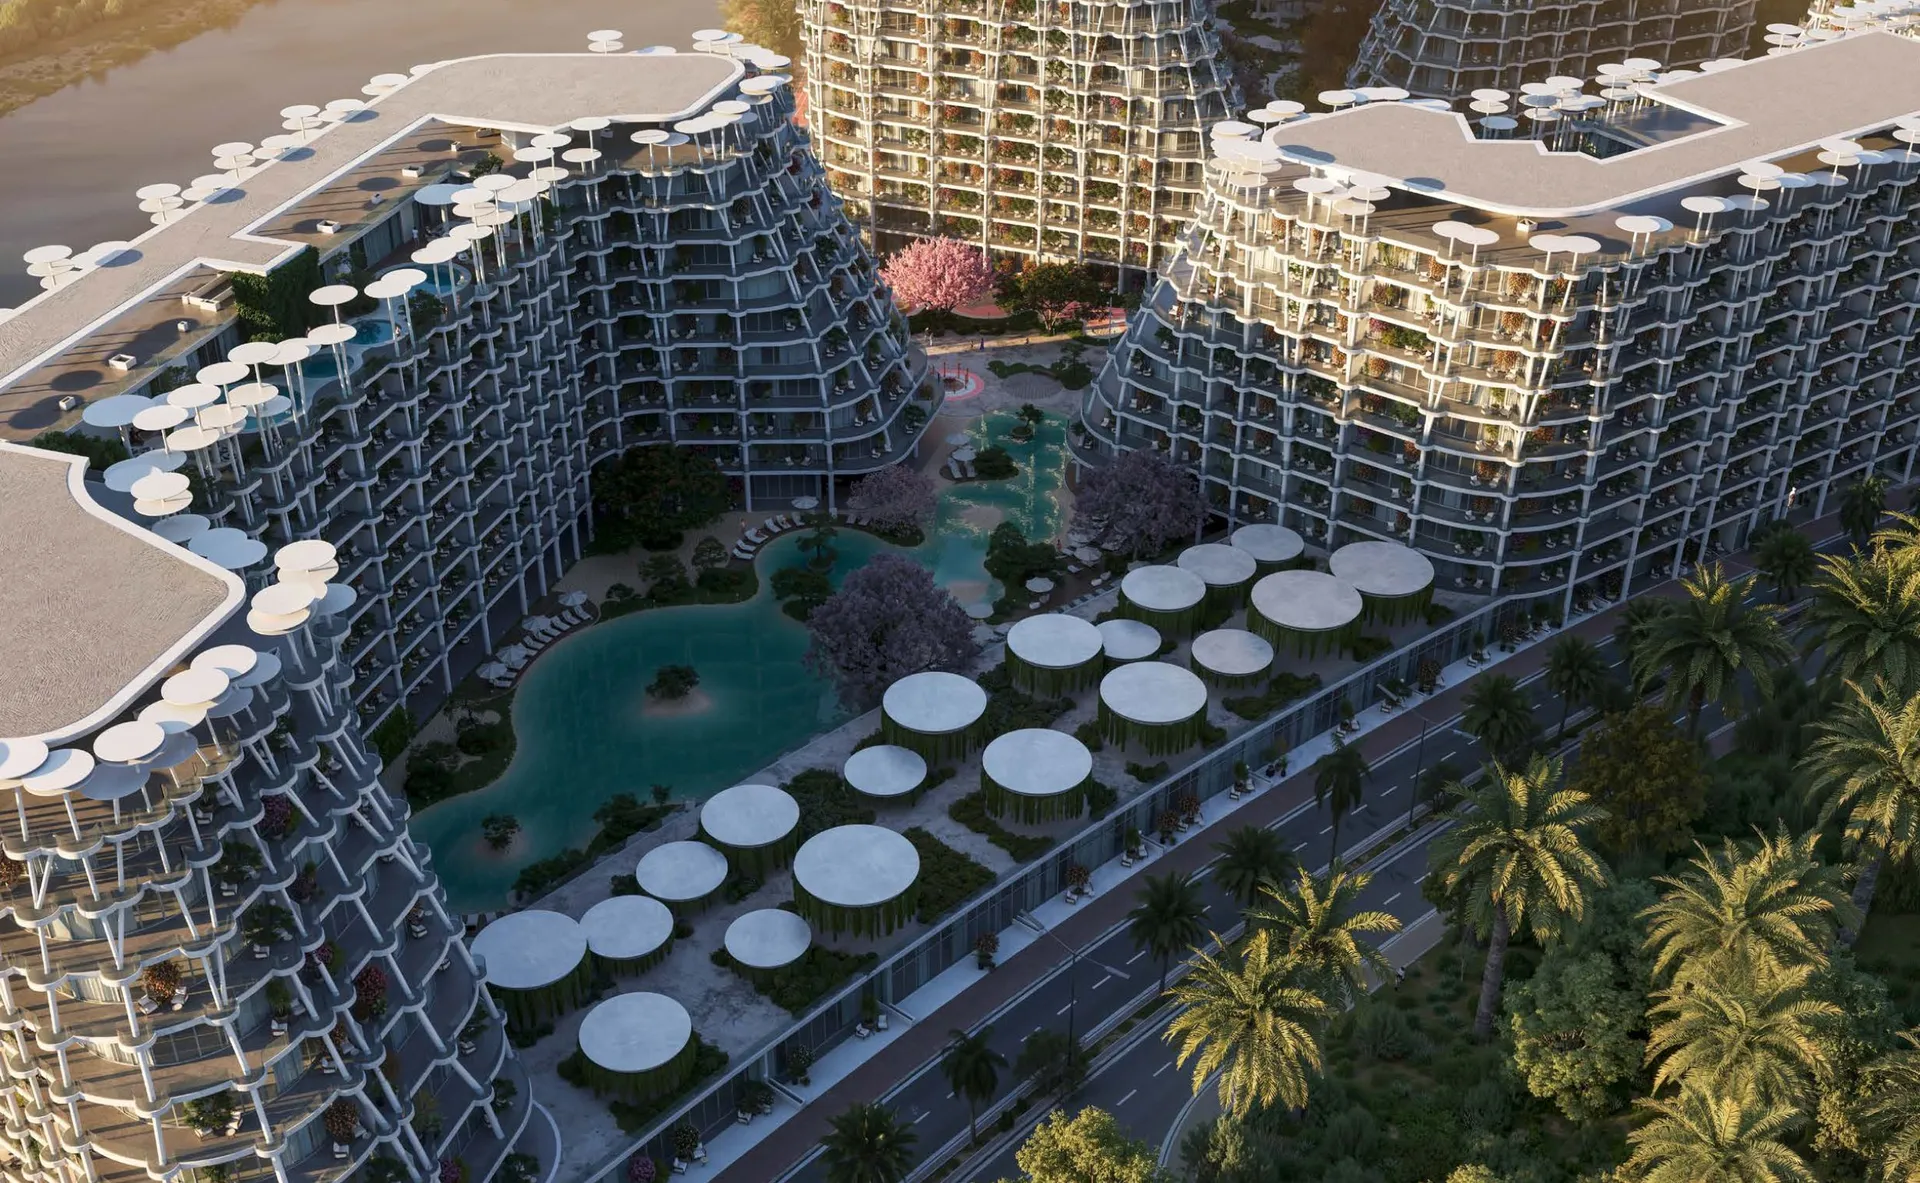
Sakura Gardens at Falcon City of Wonders is the first resort-style sanctuary inspired by the harmony of Japanese design architectural elegance by HRE Development, lined with studios to 3-bedroom apartments, duplexes and townhomes. A sanctuary of serenity awaits here that brings the serene philosophy
Enquire
Share your details for pricing, availability and the brochure for Sakura Gardens by HRE. Your enquiry is tagged to this project (PRJ-SAKURA-GARDENS-BY-HRE-DEVELOPMENT).
WhatsApp an adviserOverview
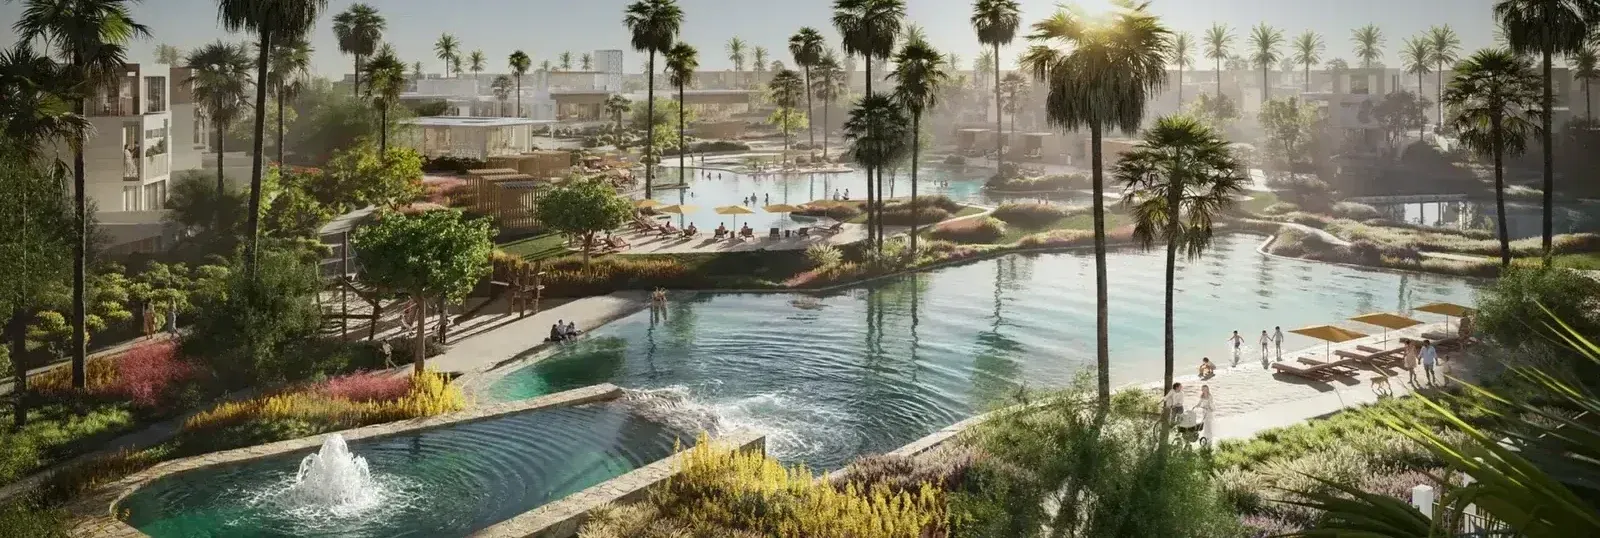
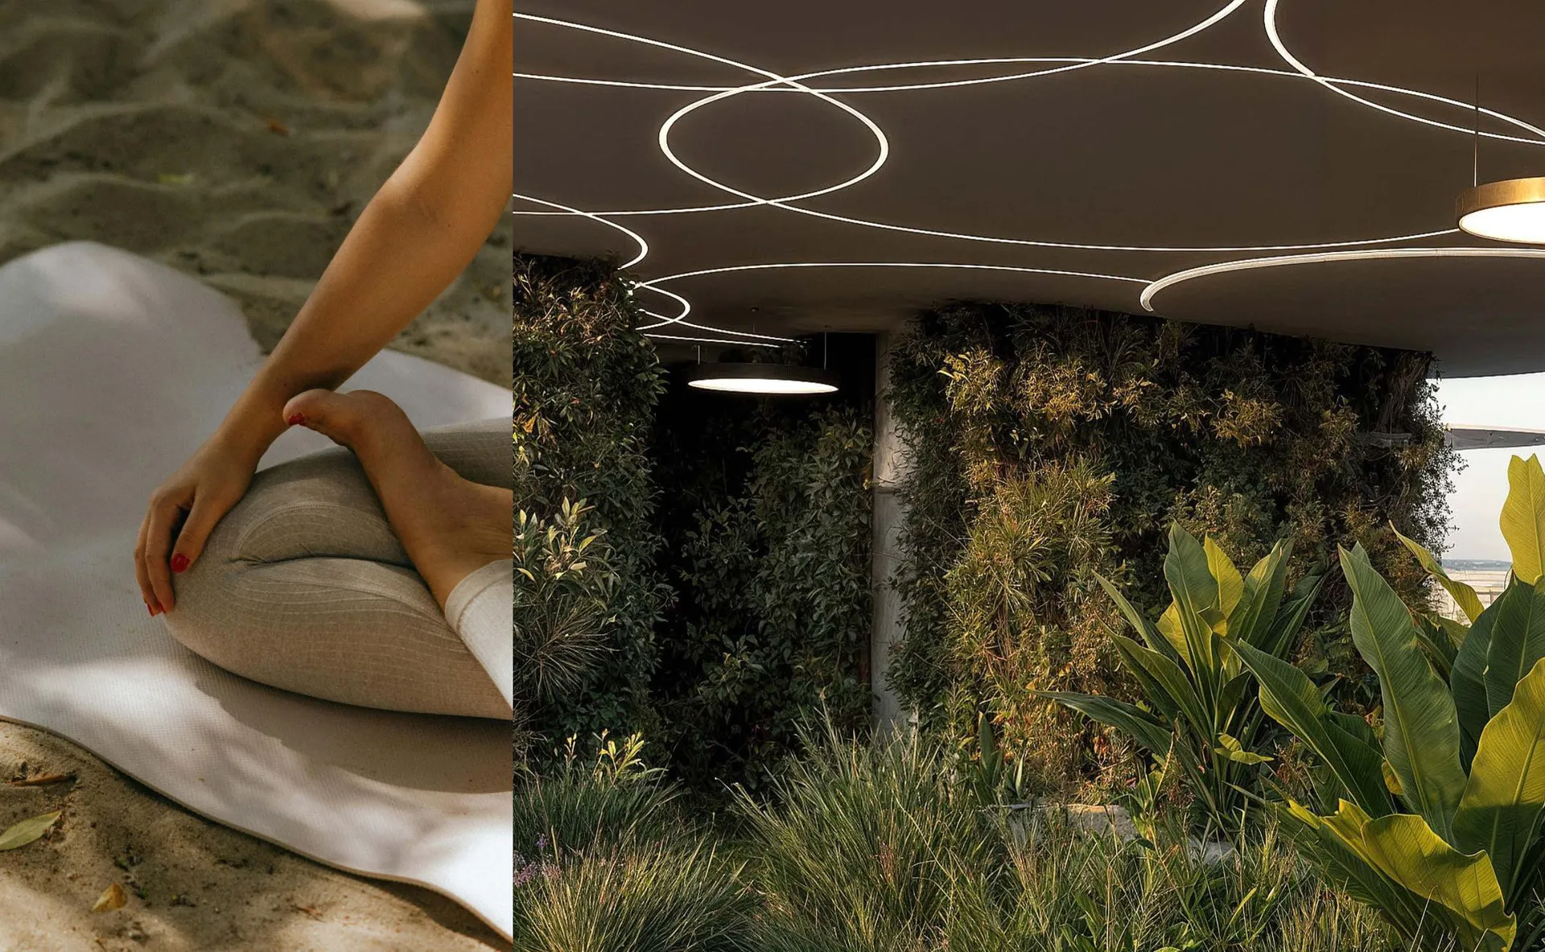
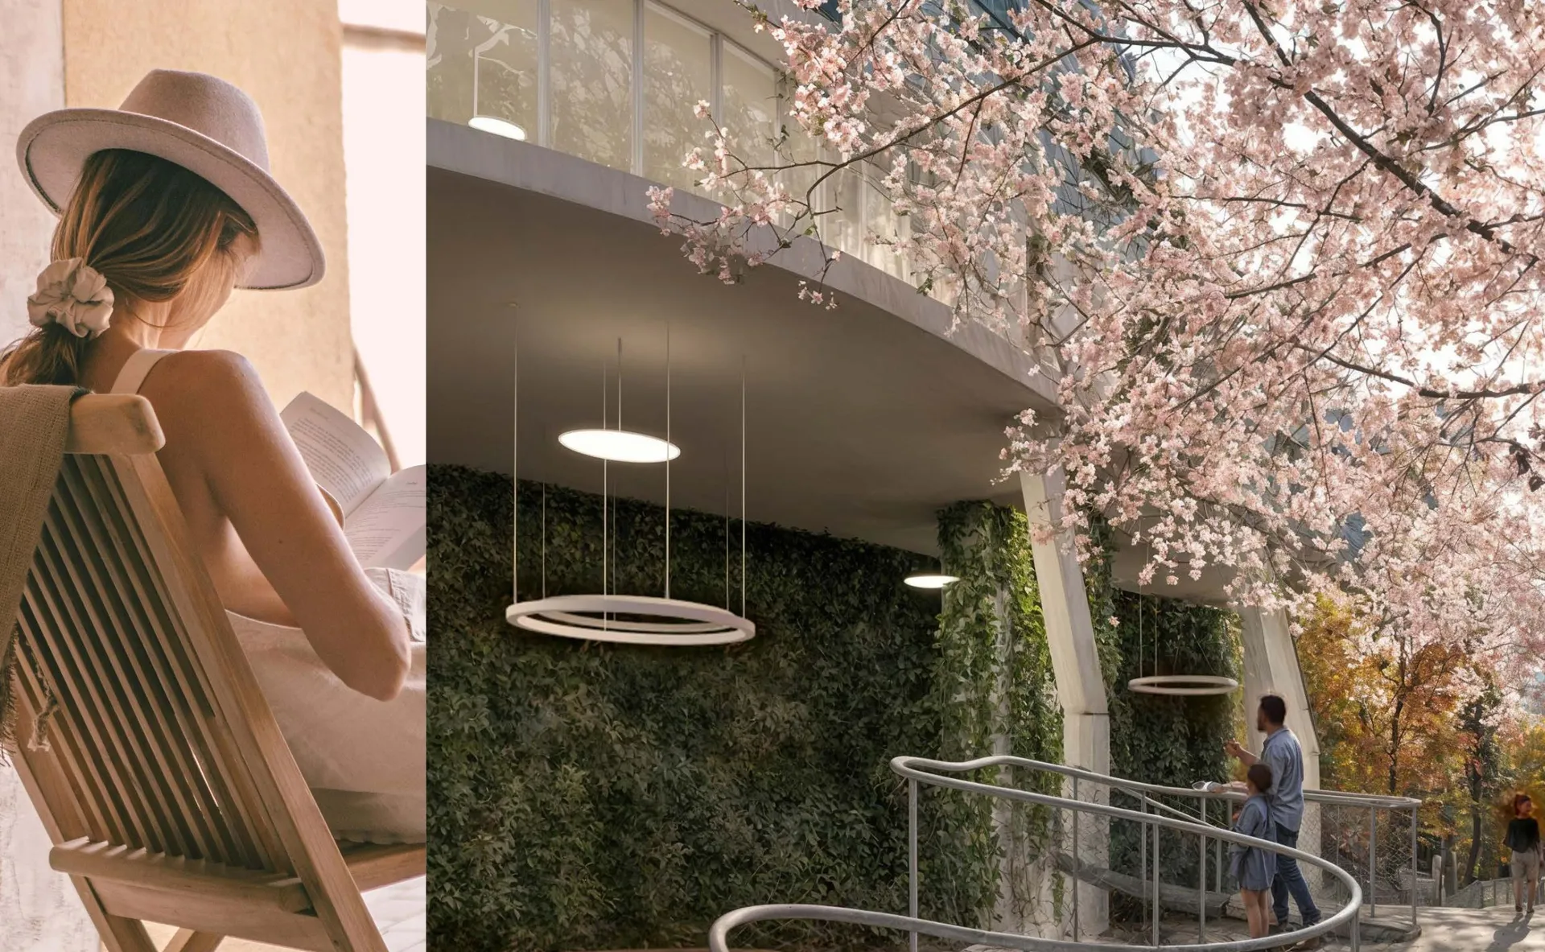
Sakura Gardens at Falcon City of Wonders is the first resort-style sanctuary inspired by the harmony of Japanese design architectural elegance by HRE Development, lined with studios to 3-bedroom apartments, duplexes and townhomes. A sanctuary of serenity awaits here that brings the serene philosophy design back to breath fresh life to thee Dubai contemporary living. This is simply a masterpiece of simplicity a unique harmony between nature, architecture and wellness, exquisitely embroidered into each of the corners of the exceptional residential destinations. The façade provides residents with a lifestyle that is designed with conscious luxury and in terns the routine life into piece of art at ease. Every pathway, courtyard, and all the sceneries are imagined in the way to support harmony over chaos, a rare retreat within the vibrant rhythm of Dubai lifestyle. The architectural façade is developed with a mix of minimalism and classical sophistication through the language of design that is set against a beautiful landscape. The building is inspired by the eternal beauty of Japanese architecture and their characteristics of clean lines, natural materials and open spaces that make outdoors casually flow into indoors. Smart home arrangement for those who want to have a more meaningful relation with their setup. Whether it’s about the high-end design, automation or the interior design, impression of the tranquillity through organic fabrics, natural light and proportions. The idea is a resort-style community where wellness, sustainability and innovation are in harmonious balance. Buildings in Project Building A, B, C & D Typical Units & Prices Studio , Sizes: 450 Sq. ft. 1 Bedroom, Sizes: On Request 2 Bedroom, Sizes: On Request 3 Bedroom, Sizes: On Request 4 Bedroom Duplex, Sizes: On Request 2 Bedroom Townhouses, Sizes: On Request 3 Bedroom Townhouses, Sizes: On Request 4 Bedroom Townhouses, Sizes: On Request Payment plan: 60/40 10% Down Payment 50% On handover 40% Post handover This Content is For Information Purpose Only
Amenities
Shared spaces saved on this project.
Layouts
4 bedroom configurations are available. Starting size and price apply across the mix unless the developer quotes separately.
Starting figures
Project entry size and price — shared across the bedroom mix below.
1
Bedroom
2
Bedroom
3
Bedroom
4
Bedroom
Payment plan
Each stage is a share of the starting price. The developer confirms the final schedule.
The milestone split is confirmed with the developer. The published plan is On request.
Buying context
These are market context notes, not a forecast for this project. The entry price is the only figure taken from the listing.
Entry price
AED 800K
Starting price on this listing
Ownership
Freehold
Foreign buyers can hold the title
Buyer protection
DLD escrow
Off-plan funds sit in a regulated account
Typical yield
6–8%
Dubai range. Not this project’s return
Costs
Standard Dubai purchase costs. The exact fee is confirmed in the reservation.
DLD registration
4%
of purchase price
Oqood / admin
AED 3K–5.2K
off-plan registration
Agency fee
0%
paid by developer
Service charge
AED 16–22
estimated per ft²
Buying journey
One adviser stays with you from the reservation through handover.
Choose a layout and sign the reservation form.
10% plus DLD fees confirms the allocation.
Complete the sale agreement and Oqood registration.
Snagging, the final payment and keys in Dec 2028.
Location
Sakura Gardens by HRE is plotted in Falcon City of Wonders. Open a pin to see what sits nearby.
Apartments · Off Plan
Map pin is searched from the project name and area — no coordinates to maintain.
Open in Google MapsSakura Gardens by HRE, Falcon City of Wonders, Dubai, United Arab Emirates
Developer
HRE DevelopmentDubai developer behind the SkyHills series, partnered with Dubai Cares on purpose-driven residential projects.
Brochure
We send the Sakura Gardens by HRE pack to your inbox after a short enquiry.
The content is for information purpose only.
Similar projects
Prestige One Developments
Meydan, Dubai
Freehold offices with a co-working forum by Prestige One in Meydan Horizon, beside Ras Al Khor Wildlife Sanctuary. From AED 2.75M on a 65/35 plan.
Starting from
AED 2.75M
Prestige One Developments
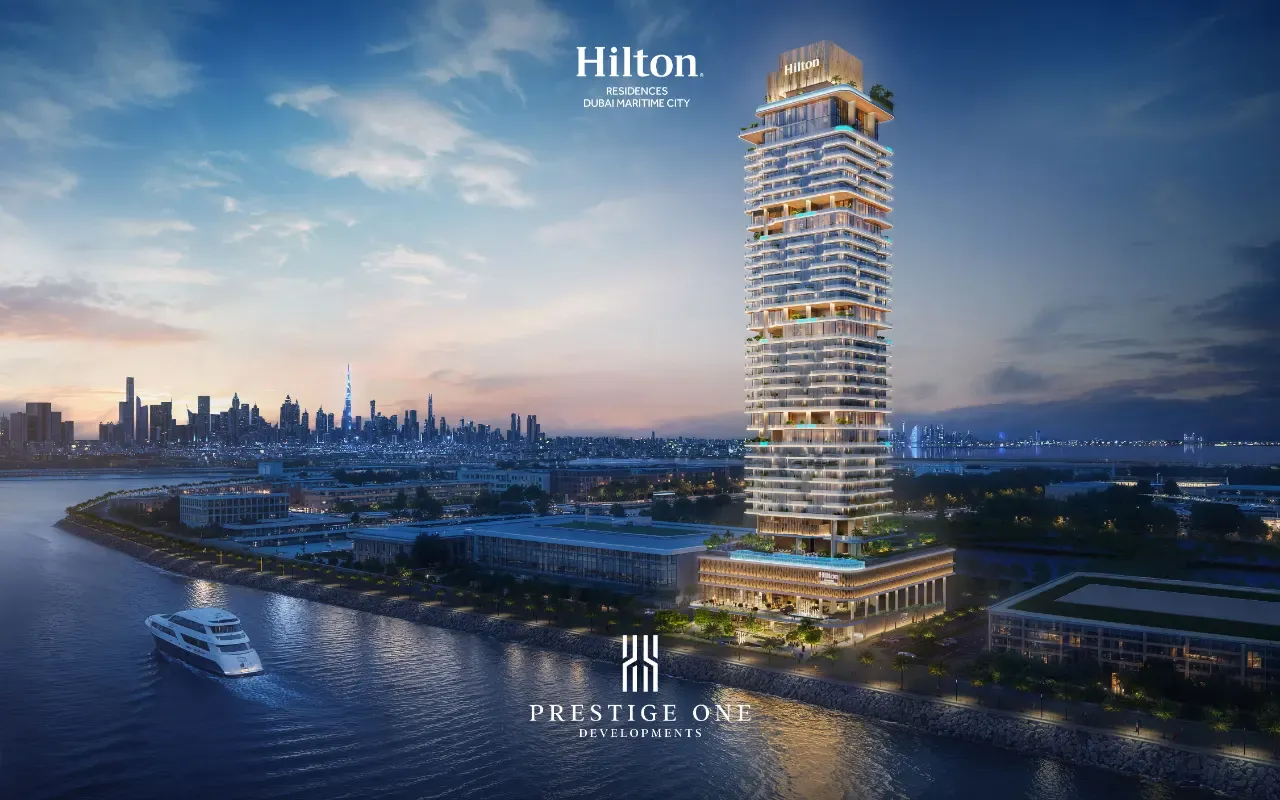
Dubai Maritime City
Hilton-branded waterfront apartments and penthouses by Prestige One in Dubai Maritime City, from AED 3.2M with a 50/50 plan.
Starting from
AED 3.20M
Nakheel
Hessyan First, Jebel Ali, Dubai
Palm Springs by Nakheel is officially announced: 977 townhouses and villas in Hessyan First, Jebel Ali, directly beside Palm Jebel Ali. 3-bedroom townhouses from AED 3.8M, 5-bedroom villas at AED 8.9M, 60/40 payment plan, handover October 2030. Expressions of Interest are now open.
Starting from
AED 3.80M